Kitchen Remodeling · First Coast Florida

Kitchen Remodeling in Jacksonville, FL

A kitchen built by one team, start to finish. Rich Warchol Design handles the design, the cabinetry, the stone, and the install, so nothing falls between subcontractors and nothing surprises you at the end.

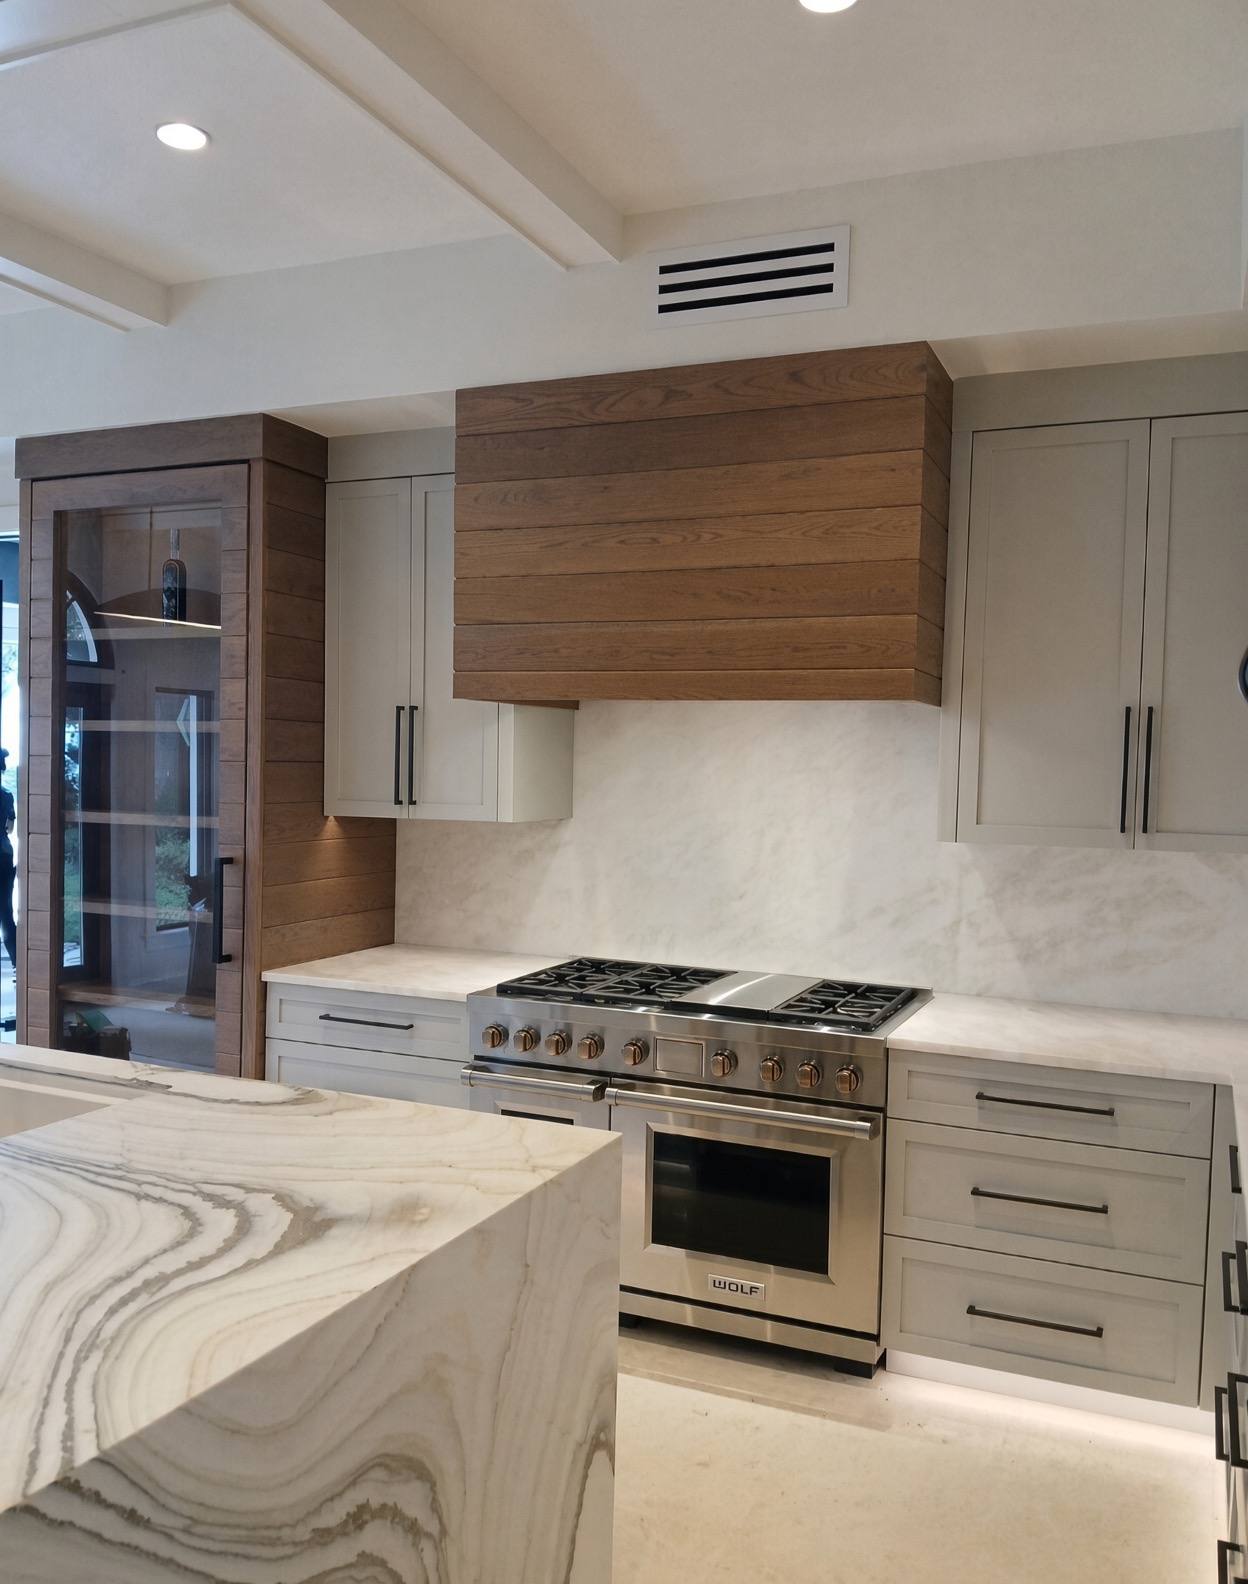
Custom kitchen remodel with stone countertops built by Rich Warchol Design in Jacksonville FL
Accepting projects for next quarter
Licensed & Insured
Free In-Home Consultation
Design-Build Under One Roof
20+ Years on the First Coast
See It In Motion

Walk through a finished kitchen.

What's Included

A full kitchen, designed and built by one team.

Kitchen remodeling at Rich Warchol Design covers the entire project from the first in-home visit to the final walkthrough. That includes layout and flow planning, cabinet design, countertop selection, backsplash and tile, plumbing and electrical coordination, fixture and appliance installation, and the finishing details that make a kitchen feel finished rather than just installed. Because the same team designs and builds, the drawings you approve are the kitchen you get.

Why First Coast homeowners choose us

Homeowners across Jacksonville, St. Augustine, Fernandina Beach, and Neptune Beach come to us when they want a kitchen that lasts rather than one that photographs well for a year. Rich has spent more than twenty years working on homes along the First Coast, so he knows how local homes are framed, how humidity and salt air age materials, and which products hold up in a Florida kitchen. That experience shows up in the small decisions, like where we route the range vent, how we seal stone edges, and how we vent a pantry.

The other reason clients choose us is accountability. There are no subcontractors to chase and no separate designer to interpret. When you have a question, you call one number. When something needs to change, the person who designed it is the person building it.

Materials and approach

Cabinetry is the backbone of every kitchen we build, and we build it ourselves, by hand, in our shop. We use solid hardwood frames, plywood boxes rather than particleboard, soft-close hardware, and hand-rubbed finishes. Countertops are typically quartz or natural stone, templated after the cabinets are set so the seams land where they should. Tile, fixtures, and appliances are selected with you during the design phase so nothing is a last-minute substitution.

Layout work starts with how you actually cook and gather. We look at traffic flow, counter staging, lighting layers, and storage that matches what you own, not what a showroom thinks you should own. If your existing layout works, we say so. If moving a wall or a doorway would change how the room lives, we'll show you why before we quote it.

Worth knowing before you start

The single biggest cost driver in a kitchen remodel is the cabinetry, not the countertops. Because we build cabinets in-house, we can adjust door style, wood species, and finish to meet a budget without sacrificing construction quality. If you're unsure where to invest, bring your budget to the consultation, and we'll show you where it has the most impact.

Working with related trades

Where a project calls for work outside the kitchen itself, like a load-bearing wall removal or new flooring that runs into adjoining rooms, we coordinate it. Many kitchen projects also benefit from custom cabinetry in adjacent spaces, or tie into a larger whole-home renovation. We can scope that work together so finishes and timelines stay consistent.

How It Works

Four steps, no mystery.

A clear path from the first conversation to the day you cook in your new kitchen.

01

Consult

Free in-home visit. We walk the space, listen to your goals, and talk budget openly.

02

Design

You receive a complete plan, layout, materials, renderings, and a fixed quote.

03

Build

Cabinetry is built in-shop. Demo and install happen on a schedule you can plan around.

04

Reveal

Final walkthrough together. We don't leave until every detail meets your approval.

Questions

Kitchen remodel FAQs.

How much does a kitchen remodel cost in Jacksonville?
Most full kitchen remodels we build land between $40,000 and $90,000 depending on cabinetry, stone, appliances, and any layout changes. Cabinetry drives the largest share of cost, which is exactly why building it in-house keeps our pricing transparent. We give you a fixed quote after the design phase, so you approve the number before work starts.
How long does a kitchen remodel take?
A typical kitchen runs six to ten weeks from demolition to final walkthrough. Because we build the cabinetry in our shop before demo begins, the window where you're without a working kitchen stays short and predictable. We'll give you a real schedule, not a guess, during the design phase.
Do you handle permits and inspections?
Yes. We pull all required permits through the City of Jacksonville or your local municipality and schedule every inspection. As a Florida licensed contractor (FL #CRC1326797), we manage permitting end to end, and you don't have to deal with the building department at all.
Do you build your own cabinetry?
Yes. Rich personally builds and finishes the cabinetry in our shop using solid hardwood frames and plywood boxes. That single point of control is what keeps the joinery tight, the finishes consistent, and the timeline honest. See our custom cabinetry page for more on construction and finish options.
What areas do you serve?
We serve Jacksonville, St. Augustine, Fernandina Beach, Neptune Beach, and the surrounding First Coast of Florida. If you're unsure whether you're in our range, call (904) 813-6852 and we'll let you know quickly.

Ready to Start Your Kitchen Project?

Tell us about your space and your goals. We'll come walk it with you, no pressure and no obligation.

Get a Free Estimate
Call Free Quote