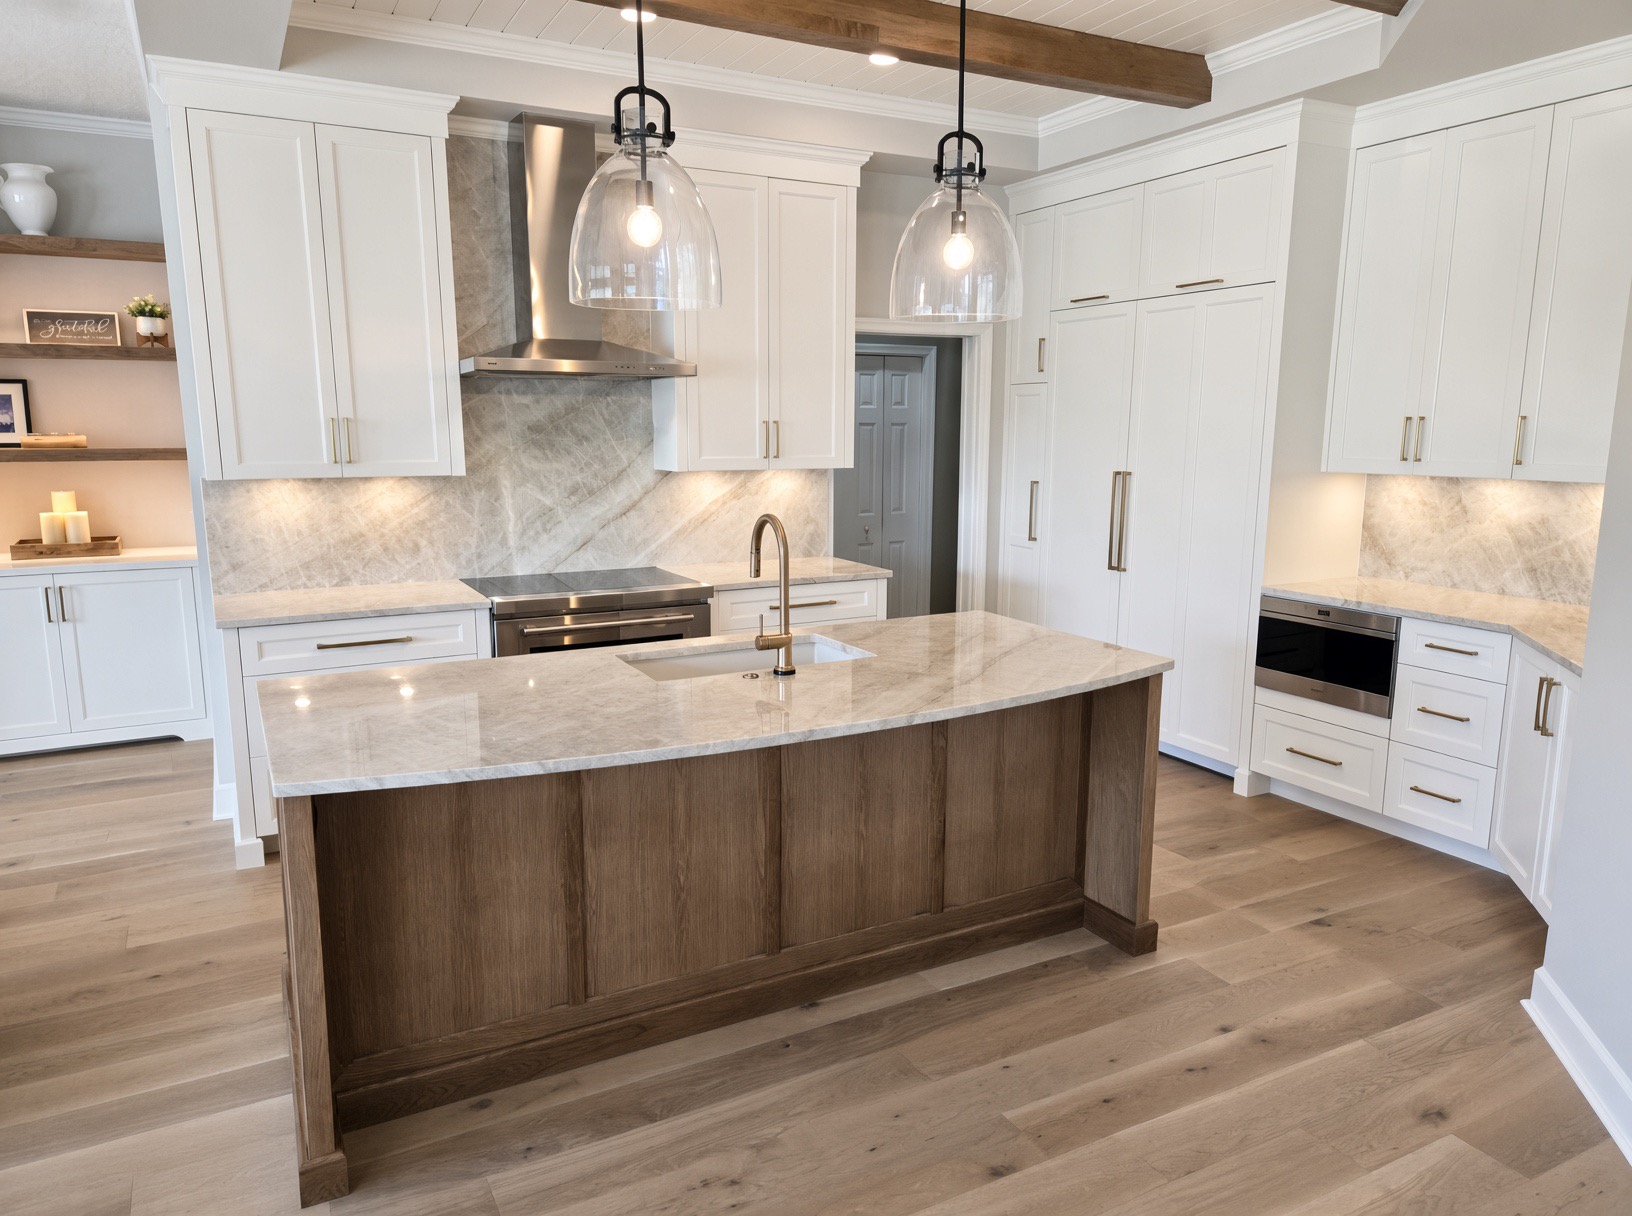
A room addition with Rich Warchol Design covers the full scope of building new habitable space onto an existing home. That includes foundation work, framing, roofing tie-in, exterior cladding matched to the home, windows and doors, mechanical runs for HVAC and electrical, interior finish, and any cabinetry or built-ins the new room calls for. Common projects include sunrooms, primary suite additions, family room extensions, and second-story builds.
Why First Coast homeowners choose us
The hardest part of a room addition isn't the new construction, it's the tie-in. The roofline has to meet cleanly, the exterior has to match in brick or siding, and the interior trim and flooring have to flow as if the room was always there. After more than twenty years remodeling homes across Jacksonville, St. Augustine, Fernandina Beach, and Neptune Beach, Rich has worked on nearly every style of home on the First Coast and knows how to match them.
Clients also come to us because an addition is the kind of project where permits and engineering can't be skipped. Florida wind load requirements, foundation soil conditions, and setback rules all matter, and getting any of them wrong turns an addition into a teardown. As a Florida licensed contractor (FL #CRC1326797), we handle the engineering coordination and permitting end to end.
Types of additions we build
Sunrooms and Florida rooms are popular on the First Coast because they extend living space into the yard without the cost of a fully conditioned addition. We build them with proper thermal break windows, insulated roof systems, and tie-ins that match the home's roofline. Primary suite additions let you build the bedroom, walk-in closet, and bathroom you wish the home had come with, and we'll often pair that work with a primary bathroom remodel as part of the same scope.
Family room extensions open up cramped ranch layouts, and we can tie the new space directly into a kitchen remodel so the whole back of the house works together. Second-story additions are the most complex, requiring structural evaluation of the existing foundation and framing, and we'll tell you honestly whether your home is a candidate before you spend money on engineering.
Worth knowing before you start
Setbacks and zoning matter more than most homeowners expect. Before falling in love with a design, we'll pull your lot survey and check what the jurisdiction will allow. In some First Coast neighborhoods, especially near the marsh or Intracoastal, setback rules and FEMA flood zones can shape the addition more than your floor plan. We check this on day one.
Matching the existing home
Whether your home is brick, stucco, lap siding, or a mix, we source matching exterior materials and detail the tie-in so the seam disappears. Roof pitch, shingle or tile match, window proportions, fascia, and soffit all get carried through. Inside, we match or coordinate flooring and trim so the new room feels like part of the original build, not an afterthought.