Whole-Home Renovations · First Coast Florida

Whole Home Renovations in Jacksonville, FL

When the whole house needs to change, the benefit of one design-build team becomes obvious. Consistent finishes across every room, one schedule instead of five, and one phone number from demo to final walkthrough.

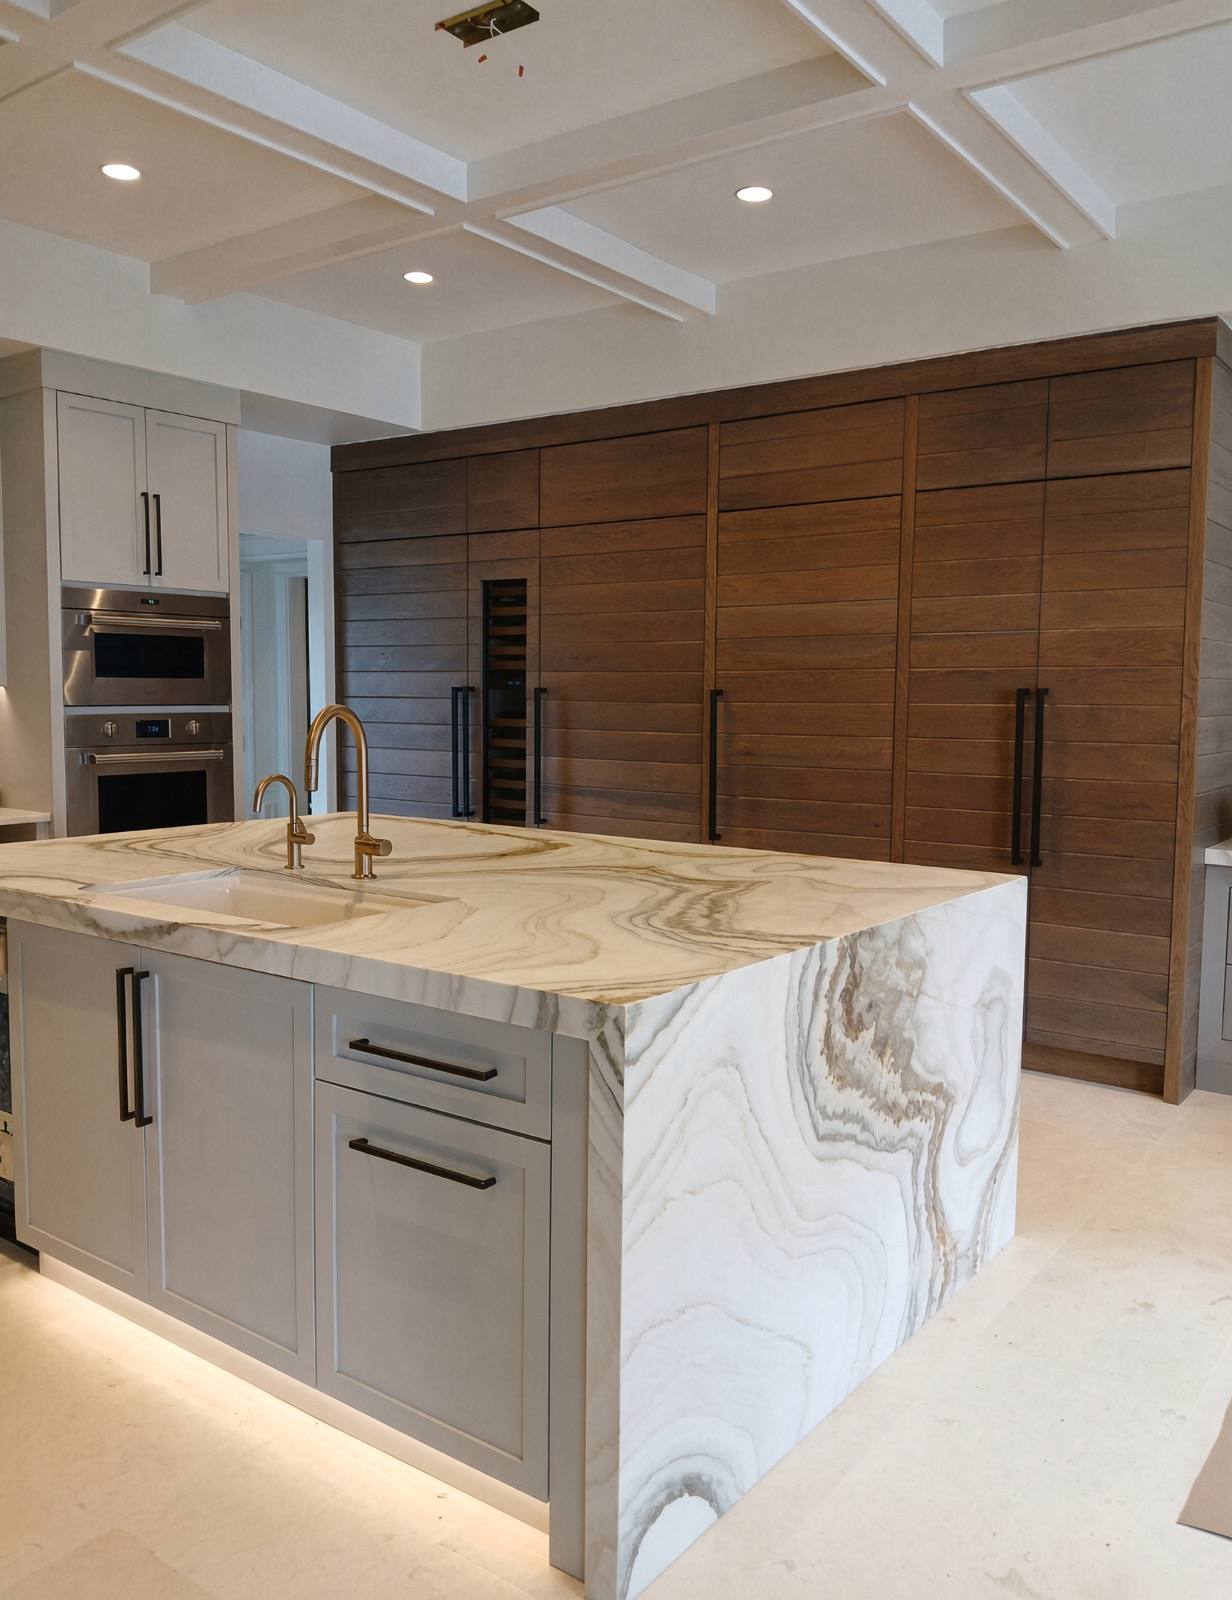
Whole-home renovation with open layout by Rich Warchol Design in Jacksonville FL
Accepting projects for next quarter
Licensed & Insured
One Team, One Timeline
Phased to Fit Your Budget
20+ Years on the First Coast
What's Included

One team for every room that needs to change.

A whole-home renovation with Rich Warchol Design covers everything from a single-floor reimagining to a full gut and rebuild of multiple rooms. The work typically includes the kitchen, primary bathroom, secondary bathrooms, flooring throughout, trim and doors, lighting, paint, and any structural changes needed to open up the layout. Because the same team designs and builds every room, the finishes are consistent and the schedule is one schedule, not five overlapping ones.

Why First Coast homeowners choose us

Whole-home work is where the design-build model pays off most clearly. When you hire a separate designer, kitchen contractor, bath contractor, flooring crew, and painter, the seams between them show up in the finished product. The paint color in the kitchen doesn't quite match the hallway. The flooring transition is awkward. The trim profile changes from one room to the next. With one team, those decisions are made once and applied everywhere.

After more than twenty years working in homes from Neptune Beach out to Fernandina Beach and down to St. Augustine, Rich also knows the building stock. He can tell you whether your 1960s ranch has the floor structure for a tile overlay, whether your coastal home's framing can handle a wall removal, and which materials will hold up to Florida humidity and salt air.

Materials and approach

We treat a whole-home renovation as a system. Flooring is chosen once and runs through every room that connects. Trim profiles and door casing are selected for the whole house, not piecemeal. Cabinetry, whether in the kitchen, bathrooms, or a mudroom, is built in our shop to the same construction standard. Lighting layers are planned across the home so the feel is consistent from the entry to the primary suite.

Where structural changes are involved, like removing a load-bearing wall to open a kitchen into a living room, we coordinate engineering, pull permits, and handle the structural work as part of the scope. You don't hire a separate engineer or contractor for that piece.

Worth knowing before you start

A whole-home renovation doesn't have to happen all at once. Many of our clients phase the work over a year or more, starting with the kitchen or primary bath and moving outward. We scope each phase as its own fixed quote so you decide what to do next and when. If budget is the question, phasing is almost always the answer.

Living through it

If you're living in the home, we phase the work so you keep a working kitchen and bathroom as long as possible. We seal off construction zones, manage dust, and keep you informed about what's usable and what isn't on any given day. If the scope requires you to move out for part of the project, we'll tell you exactly which weeks and help you plan around it.

How It Works

Four steps, no mystery.

A clear path from the first conversation to the day you move back in.

01

Consult

We walk the entire home, listen to your goals for each room, and talk budget and phasing honestly.

02

Design

Whole-home plan, room-by-room selections, finish schedule, and a fixed quote per phase.

03

Build

Cabinetry built in-shop, structural work coordinated, trades sequenced, finishes applied consistently.

04

Reveal

Final walkthrough room by room. We don't leave until every detail meets your approval.

Questions

Whole-home renovation FAQs.

How much does a whole-home renovation cost in Jacksonville?
Whole-home renovations typically range from $100,000 to $400,000 and up, depending on square footage, scope, and level of finish. We phase work to fit your budget where it makes sense and give you a fixed quote per phase so you decide what happens next.
How long does a whole-home renovation take?
Most whole-home projects run four to nine months. The timeline depends on whether you're living in the home, the number of rooms involved, and any structural work. We sequence the work so you have a usable kitchen and bath as early as possible.
Do I need to move out during a whole-home renovation?
It depends on scope. If we're renovating your only bathroom or kitchen, you'll likely need a temporary place for part of the project. We help you plan around this and phase the work to minimize time away. We'll be honest up front about which weeks you'll need to be elsewhere.
Can you handle structural changes and load-bearing walls?
Yes. We coordinate structural engineering, pull permits, and handle load-bearing wall removal or addition as part of the scope. Everything is signed off by a licensed engineer and inspected by your local jurisdiction. You don't need to hire a separate contractor for structural work.
Do you phase work to fit a budget?
Yes. Many clients phase a whole-home project across a year or more, starting with the kitchen or primary bath and moving outward. We scope each phase as its own fixed quote so you control the pace and decide what to do next.

Ready to Start Your Whole-Home Project?

Tell us about your home and what you want it to feel like when it's done. We'll walk it with you, room by room.

Get a Free Estimate
Call Free Quote